

The Caden by Prescott
The facts, verified
About the project
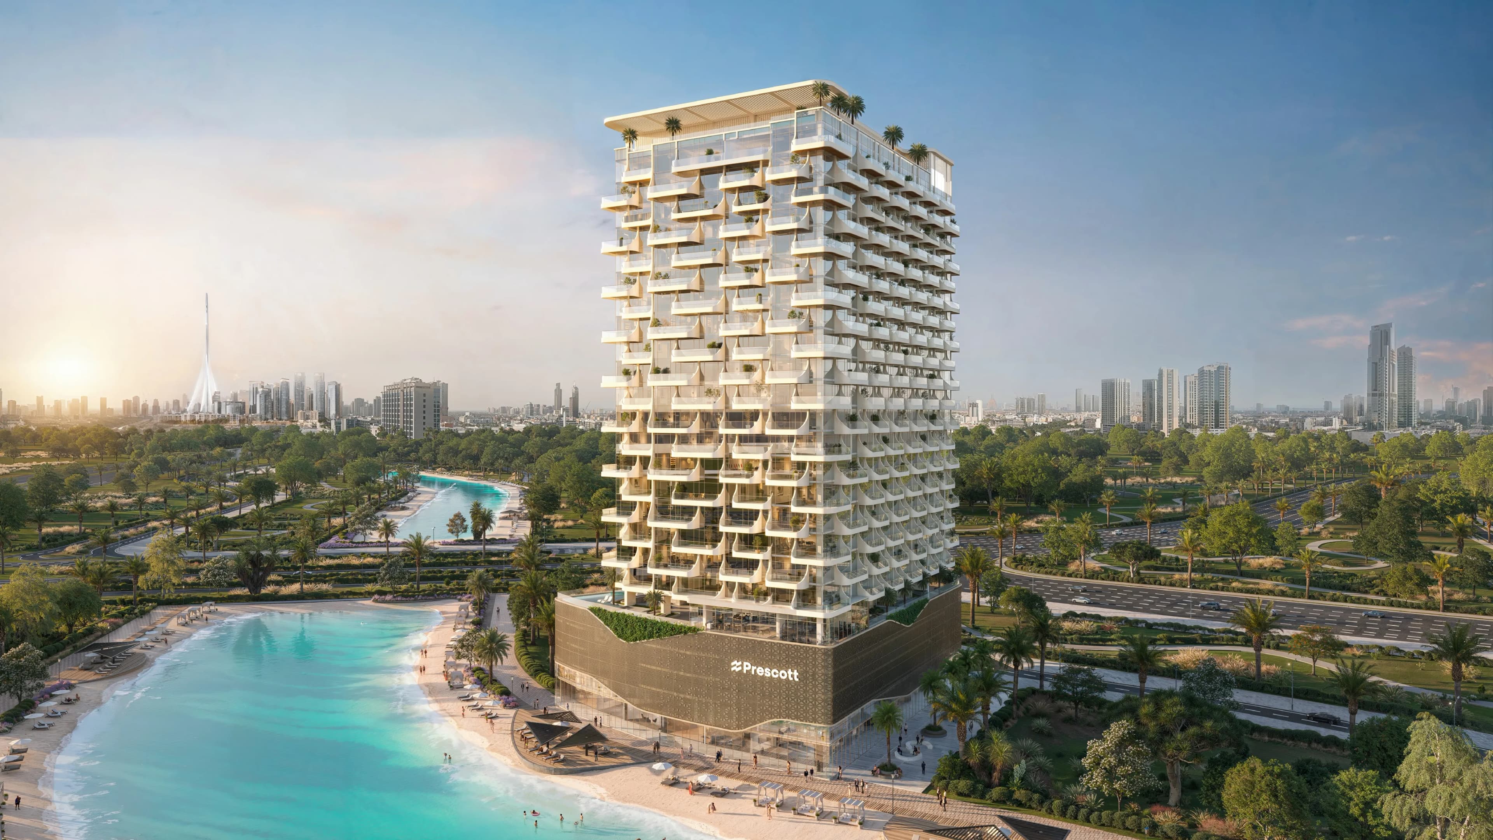
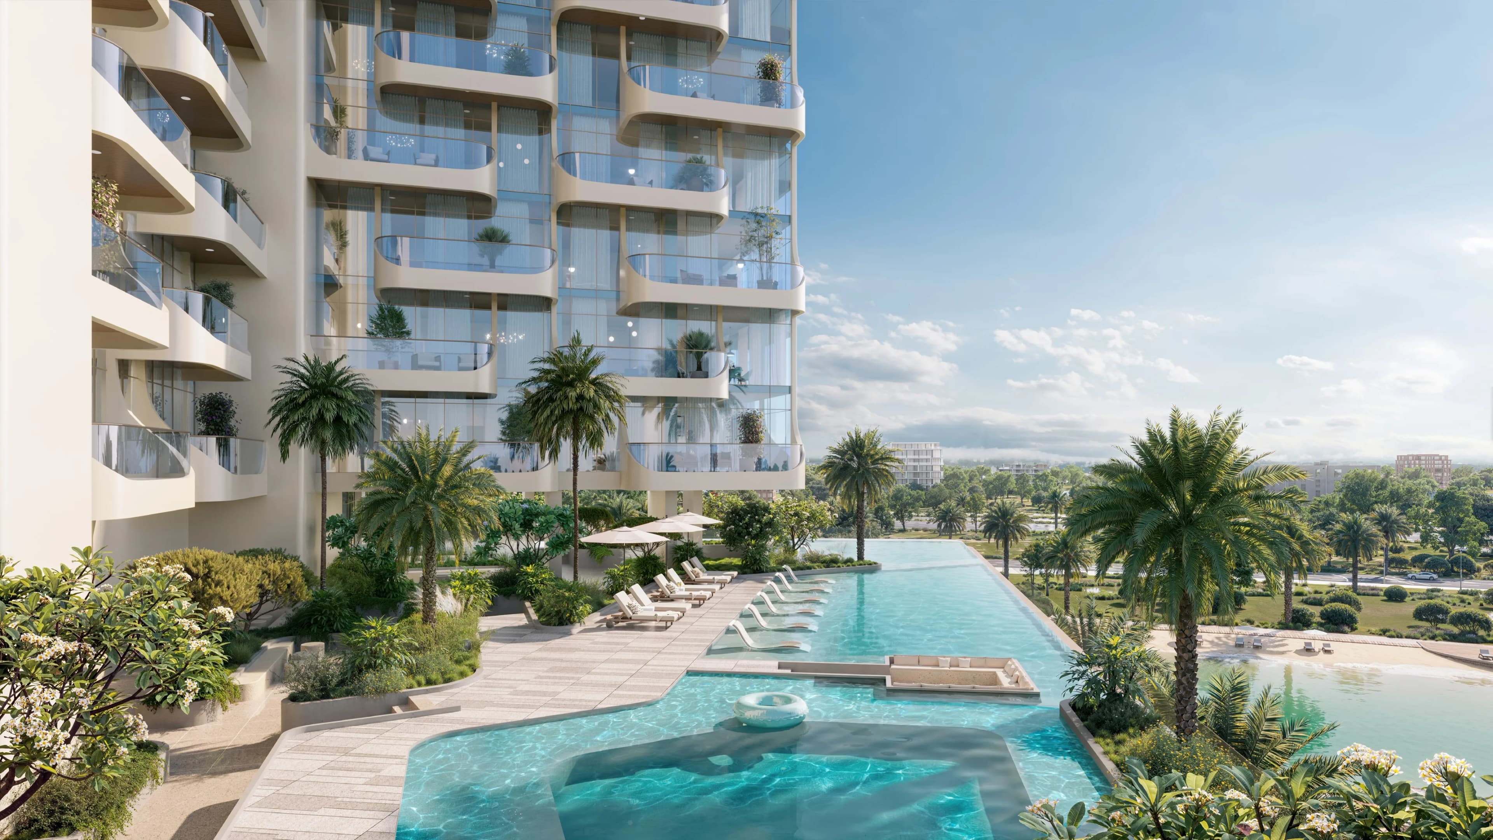
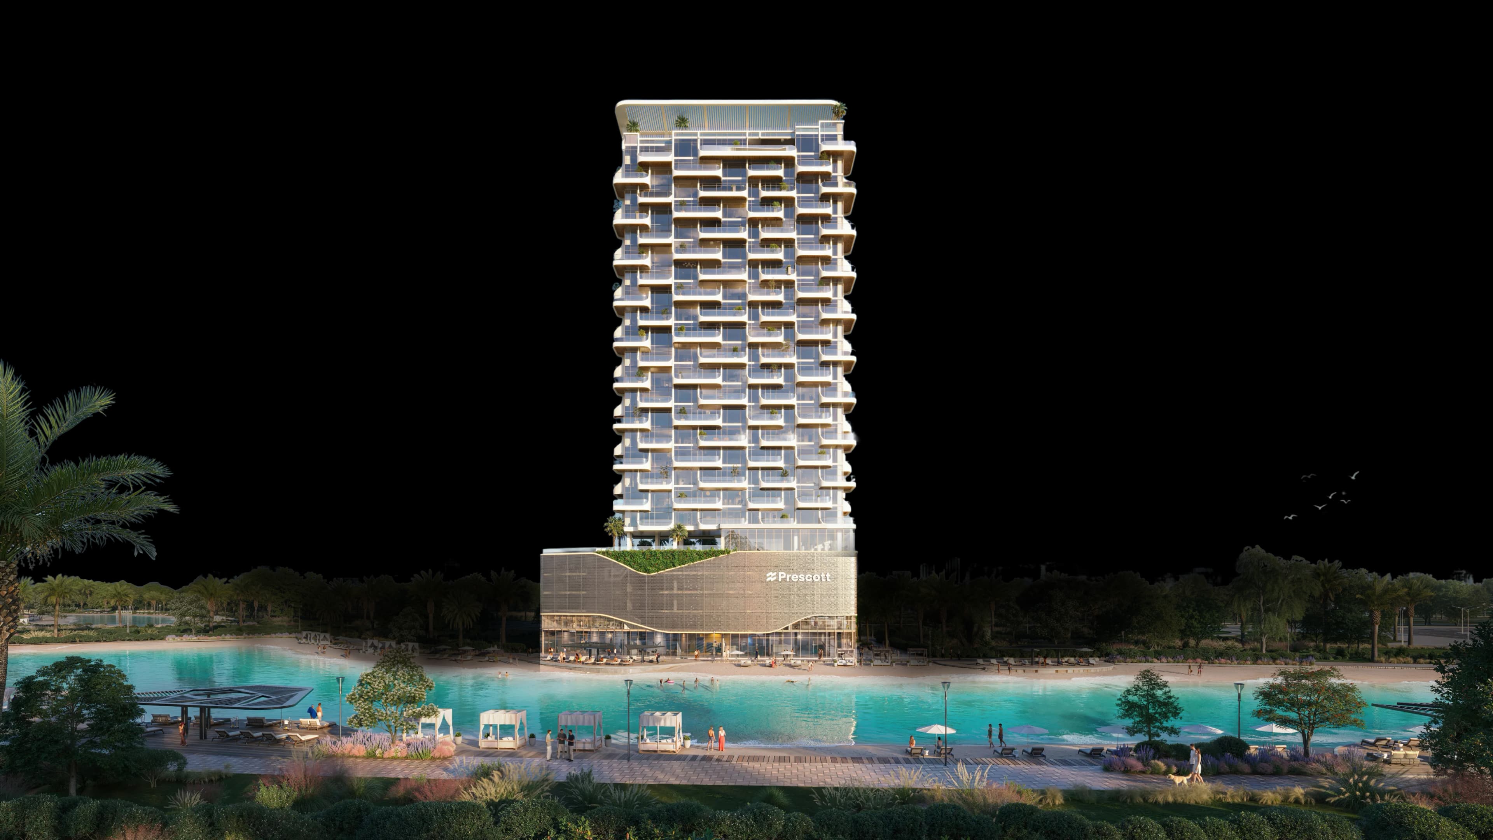
Project general facts The Caden by Prescott Real Estate Development rises at the meeting point of city energy and natural calm within Meydan Horizon, one of Dubai’s most forward-looking communities. Its design captures the duality of urban vitality and serene living, modern architecture opening toward tranquil lagoon views, with interiors that emphasize light, balance, and intelligent comfort. The Caden’s sleek façade and landscaped surroundings reflect a vision of elevated simplicity, where every line and material choice enhances harmony between space, nature, and technology. Residents enjoy a wealth of curated amenities that redefine leisure and relaxation. The tower features an infinity pool, jacuzzi, outdoor gym, BBQ and firepit zones, coworking lounges, and male and female spa areas. Landscaped decks, sunken lounges, and rooftop water retreats frame skyline views, creating moments of connection and calm. Within minutes of Downtown Dubai and Business Bay, The Caden stands as a beacon of intelligent luxury, where design, wellness, and urban convenience coexist in perfect balance. Inside, every residence is defined by refined craftsmanship and thoughtful design. Warm natural
Amenities
The Caden by Prescott payment plan
| Milestone | Share | On AED 1.91M |
|---|---|---|
| On booking | 10% | AED 191K |
| During construction | 30% | AED 574K |
| Upon Handover | 60% | AED 1.15M |
Run your own numbers
Your purchase
| Milestone | When | Amount |
|---|---|---|
| Downpayment (10%) | On booking | AED 191,300 |
| During construction (30%) | ≈ AED 23,913 equivalent per month over 24 months | AED 573,900 |
| Handover (60%) | On completion | AED 1,147,800 |
| DLD fee (4%) | On booking | AED 76,520 |
| Admin / Oqood (est.) | On booking | AED 5,250 |
The Caden by Prescott prices and unit mix
Project documents
Meydan masterplan
The Caden by Prescott location and connectivity
About Prescott
All their projects →
At Prescott, they don’t just build structures; they craft modern lifestyles. Company team of experts is dedicated to pushing the boundaries of design, integrating the latest technologies to create spaces that adapt to the needs of tomorrow. Driven by a commitment to sustainability, Prescott infuse eco-conscious…
Attractions within reach

Schools within reach
Latest published inspection ratings, KHDA (Dubai) and ADEK (Abu Dhabi). Drive times approximate. Full school checker →
Questions investors ask about The Caden by Prescott
What is the starting price at The Caden by Prescott?
The Caden by Prescott starts from AED 1.91M and runs to AED 5.00M, across 1 bedroom, 1 bedroom, 1 bedroom, 1 bedroom. Prices move with each release; the pack carries the current list.
What is the The Caden by Prescott payment plan?
10% on booking, 30% during construction, 60% upon handover, worked in dirhams on AED 1.91M in the table above. Every instalment is paid into the project’s regulator-controlled escrow account, with the 4% DLD fee on top at registration.
Where is The Caden by Prescott?
In Meydan, Dubai. The Meydan community guide on this site has the registered prices, rents and schools around it.
Is the project escrow-registered?
Escrow details are confirmed in the project pack, payments release to the developer only against certified construction progress.
What are the fees on top of the price?
4% DLD registration fee, admin/registration fees, and our brokerage fee is paid by the developer. You pay no commission buying off-plan through Equity Edge.